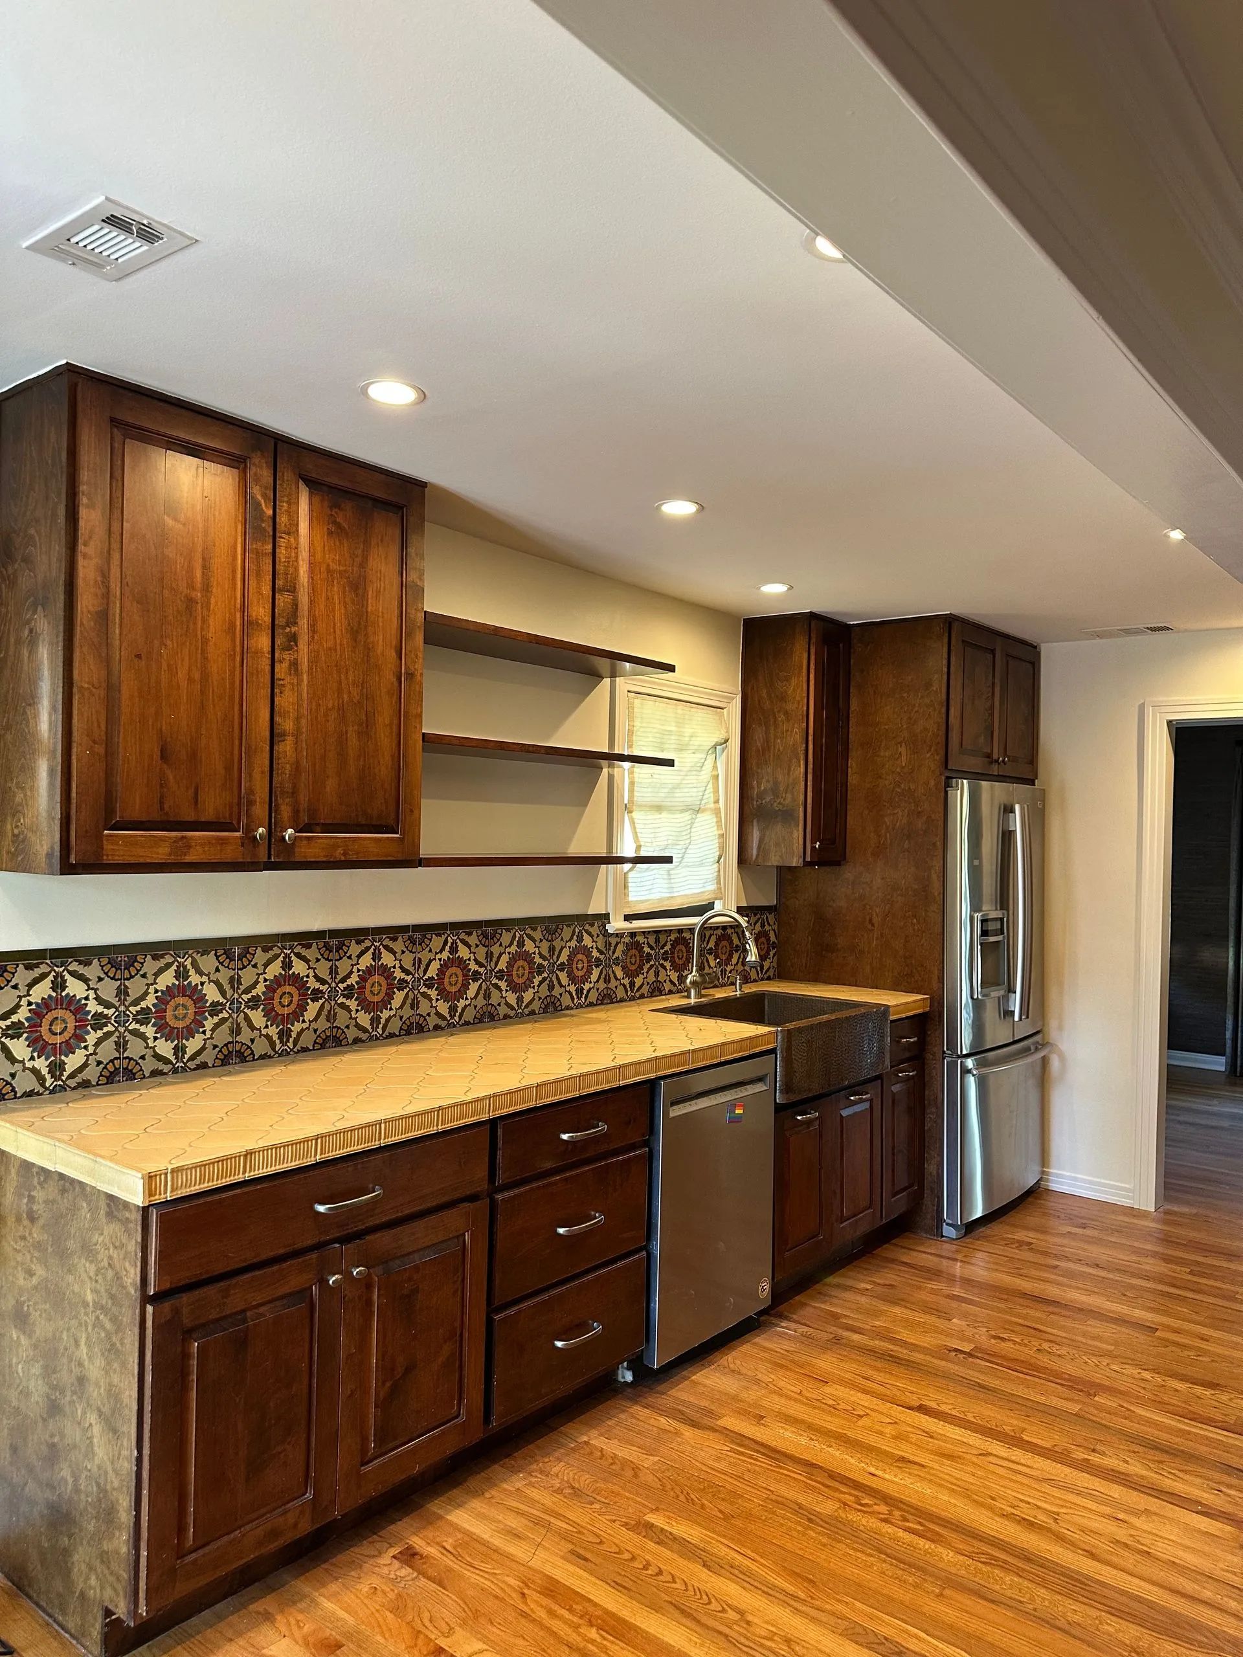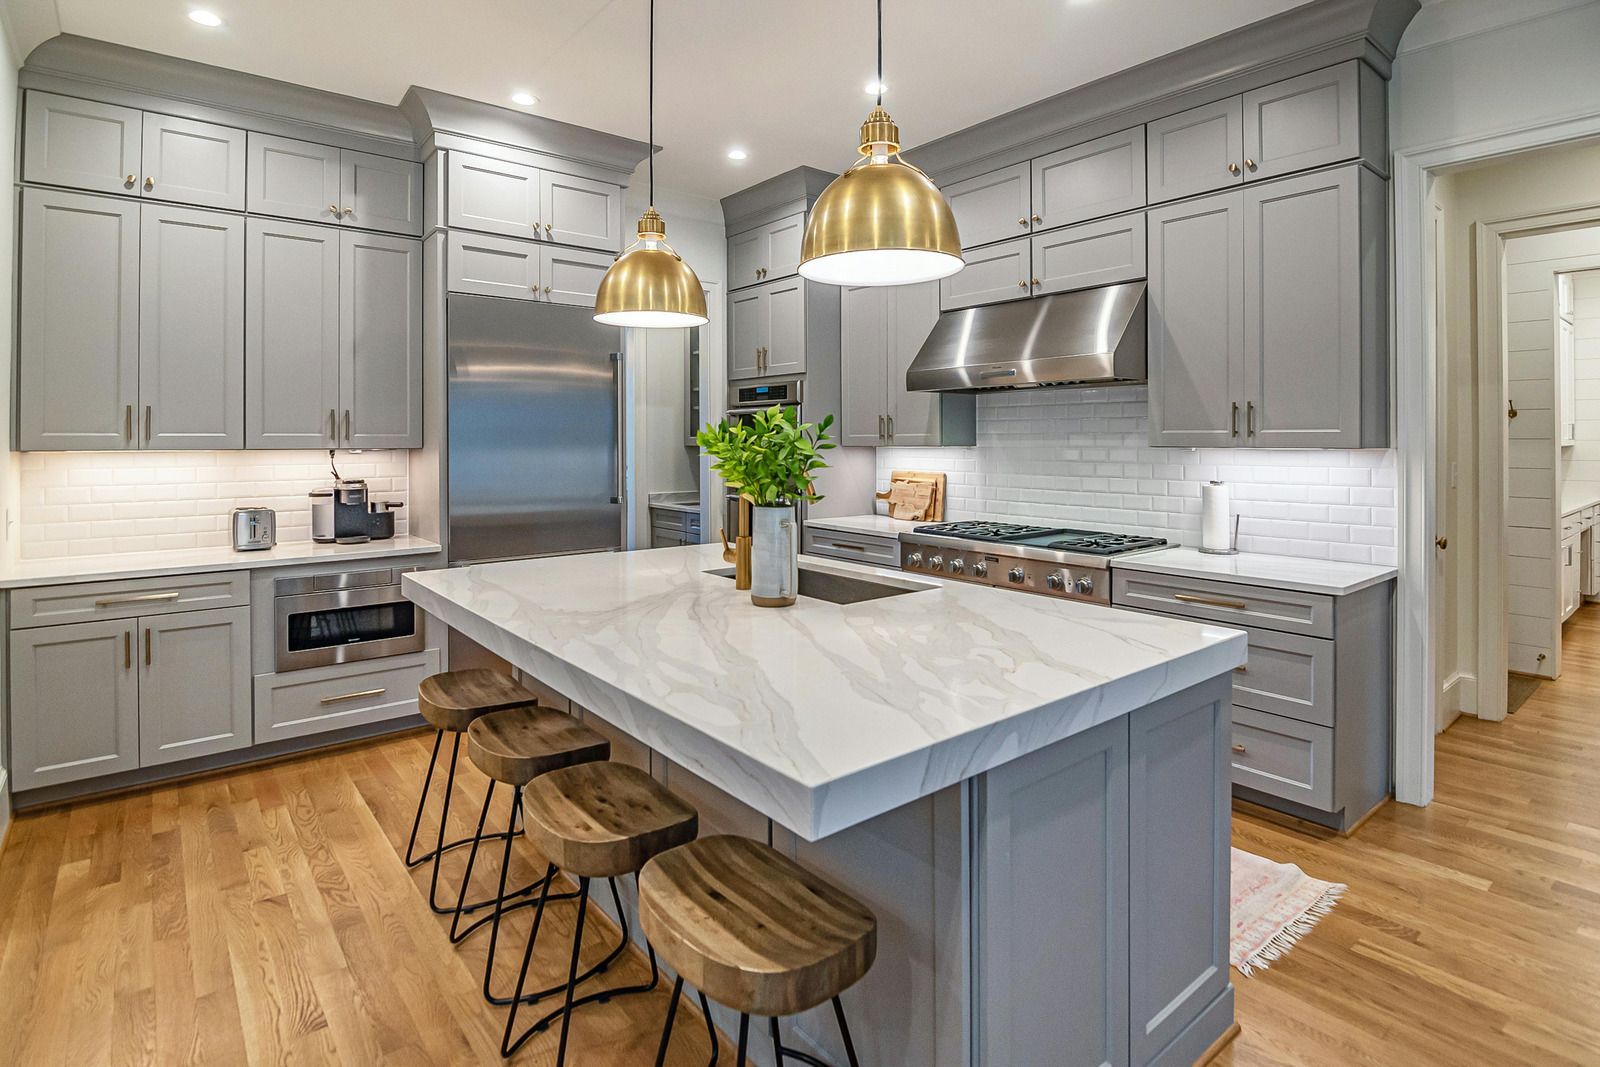
How to Plan a Kitchen Remodel That Fits Your Lifestyle
A kitchen only feels right when it matches the way your household moves through it. Two homes on the same street can have identical square footage and still need completely different kitchens, because one family cooks elaborate dinners every night and the other lives on quick breakfasts, homework at the counter, and weekend gatherings. The remodel that works for you starts with your routines, not with a photo of someone else's finished room.
Good planning turns a wish list into a layout that earns its keep for the next decade. Before you fall for a cabinet color or a countertop slab, you want a clear picture of how you prep, cook, clean, store, and gather. Get that sequence right and every later decision, from drawer sizes to where the pendant lights hang, has a reason behind it. This guide walks you through planning a kitchen remodel around real life so the finished space supports the way you already live.
Quick Answer: Plan a kitchen remodel around your lifestyle by first documenting how your household actually cooks and gathers, then mapping the layout into functional zones (storage, prep, cooking, cleaning, serving) instead of chasing a trend. Size storage to your real habits, decide between an island and a peninsula based on traffic and seating, select appliances before finalizing cabinetry, layer your lighting and electrical plan early, and phase the work so daily routines keep running. Every material and finish choice should follow the workflow, not lead it.
Start With How You Actually Use the Kitchen
The most useful hour of your planning happens before any design software opens. Watch yourself for a few normal days and note what you do. Where do the groceries land when you walk in? Where do you stand to chop? How many people are usually in the room at once, and where do they get in each other's way? Those small frustrations point straight at what your new layout needs to fix.
Your cooking style shapes almost everything downstream. A household that cooks from scratch most nights needs generous prep counter beside the cooktop, deep drawers for pots within arm's reach, and a landing spot next to the oven. A household that reheats, orders in, and grazes needs a different balance, with more focus on the refrigerator, the coffee and breakfast station, and easy grab-and-go storage. Neither is wrong. The mistake is building a serious cook's kitchen for people who do not cook, or the reverse.
If you cook daily
Prioritize an uninterrupted run of counter between your sink and cooktop, since that stretch is where most prep happens. Keep your most-used tools, spices, and cookware in the tightest circle around those two points. Plan a heat-safe landing surface within a step of the oven and cooktop so you are never carrying a hot pan across the room. For serious cooks in Dallas and the wider DFW area, ventilation matters more than most people expect, because a strong range hood keeps heat and moisture from settling into cabinetry during long summer cooking sessions.
If you entertain often
Design the kitchen so guests can gather without crowding the person cooking. A seated island edge or a peninsula keeps company close but out of the work path. Build in a beverage zone, a spot for a coffee maker or a drinks setup, positioned away from the main prep run so people can serve themselves without crossing your cooking area. Open sightlines between the kitchen and the living space let the host stay part of the conversation while finishing a meal.
Map the Work Zones Before You Pick Finishes
The classic kitchen work triangle connects the refrigerator, sink, and cooktop so you can move between them with minimal steps. It still works well as a starting point for the three core tasks. For many homes now, especially larger open-concept kitchens with more than one cook, a zone approach fits daily life better.
Zones divide the kitchen into task areas and give each one its own counter and storage:
- Storage zone around the refrigerator and pantry, ideally near where groceries enter.
- Prep zone with the largest stretch of open counter, close to the sink.
- Cooking zone at the cooktop and oven, with pots, pans, and utensils within reach.
- Cleaning zone at the sink and dishwasher, with a nearby spot for waste and recycling.
- Serving zone for plating and for dishes, glasses, and flatware, positioned toward the table or gathering space.
You do not have to choose one system over the other. Many of the strongest layouts keep the triangle intact for the core cooking flow and layer zones around it for prep, cleanup, and entertaining. The layout shape you have, whether L-shaped, U-shaped, galley, or one wall with an island, changes how those zones fall into place, so we plan the zones against your actual footprint rather than forcing a template onto the room.
TIP: Walk your planned layout as a full-size test before construction. Tape the outline of your island, cabinets, and appliances onto the existing floor and cook a normal meal inside those lines for a day or two. You will feel a cramped walkway or a too-far dishwasher long before it is framed and impossible to move.
Plan Storage Around Real Habits
Storage is where lifestyle planning pays off most, because generic cabinets waste space on things you rarely reach. Take an inventory of what you own and group it by where you use it. Baking supplies belong near the prep and oven area. Everyday plates belong between the dishwasher and the table for a short unloading path. Pantry goods belong near the refrigerator so all your food lives in one zone.
Deep drawers beat low shelves for pots, lids, and small appliances, since you can see and reach everything without kneeling. Vertical dividers keep sheet pans and cutting boards upright and easy to grab. A dedicated home for the items that usually clutter counters, the mixer, the coffee gear, the mail, keeps your finished surfaces clear. The goal is a place for the things you use, sized to how many of them you actually own, so the kitchen stays as tidy as it looks on day one.
Sequence Appliances Before Cabinetry
Appliances drive the dimensions of the cabinetry around them, so you choose them early even if they are among the last things installed. A range, a refrigerator, a dishwasher, and a hood each come in specific widths and depths, and the cabinets, counters, and openings are built to those measurements. Pick the appliances first and the cabinet shop can size everything precisely. Reverse that order and you risk fillers, gaps, or a refrigerator that sticks out past the counters.
Match the appliances to how you cook, not to a spec sheet. A household that bakes constantly may want a double oven more than a six-burner range. A family that entertains may value a larger refrigerator and a second dishwasher over a pro-style cooktop. Think about the plumbing and power each choice needs too, since a pot-filler, a beverage fridge, or an induction cooktop each carry their own connection requirements that belong in the plan from the start.
Layer Your Lighting and Electrical Plan Early
Lighting is easy to leave for last and hard to fix afterward, because wiring and fixture locations get set during the rough-in stage. Plan it while the walls and ceiling decisions are still open. A well-lit kitchen uses three layers working together.
- Ambient light fills the room for general brightness, usually from recessed ceiling fixtures placed toward the edges of the room rather than directly over where you stand and work, so you are not casting shadows onto your own counter.
- Task light puts focused brightness on the surfaces where you work. Under-cabinet lighting is the single most valuable task layer, since it erases the shadows that overhead fixtures throw across a countertop. Pendants over an island or peninsula do the same for that surface.
- Accent light adds depth and mood, from lit glass-front cabinets to a soft glow under the toe kicks.
WARNING: Do not finalize your electrical layout until you have chosen your appliances, your island configuration, and your seating. Outlets, switch locations, and pendant spacing all depend on those decisions. Moving a circuit or a light after the drywall is closed means opening finished walls, so lock these choices before rough-in.
Put each lighting layer on its own switch, and add dimmers so the same room can be bright for chopping and soft for a dinner party. Think through where you will charge phones, run small appliances, and plug in seasonal gear, then place outlets so cords are not stretched across a prep counter.
Phase the Project So Daily Life Keeps Moving
A kitchen remodel takes your main cooking space offline for a stretch, so plan around that before demolition starts. Set up a temporary kitchen in another room with the essentials you rely on, a microwave, a coffee maker, a few pantry basics, and a plan for meals during the busiest phases. Knowing which days will have the heaviest impact lets your household adjust instead of being caught off guard.
Sequence matters on the build side too. Design and measurement come first, then any structural or layout changes, then rough-in for plumbing and electrical, then cabinetry, then countertops, which are usually templated only after cabinets are set for an exact fit, and finally backsplash, fixtures, and finishes. Understanding that order helps you make timely decisions, because a late change to a countertop material or an appliance can ripple back through the whole schedule. We keep the phases moving with clear milestones so your home returns to normal as quickly as the work allows.
Frequently Asked Questions
How far ahead should I plan a kitchen remodel?
Give yourself a comfortable runway before demolition. Design, layout, appliance selection, and material choices all take time, and some items carry lead times you cannot rush. Locking decisions early keeps the build smooth and reduces timeline-stretching changes.
Should I keep my existing kitchen layout or change it?
Keep it if the current arrangement supports how you cook and move, with only finishes feeling dated. Change it if the layout creates real friction, poor traffic flow, or storage you cannot reach. We assess both during consultation.
How do I plan a kitchen for more than one cook?
Build in separate work zones so two people aren't competing for the same counter. That often means a second prep area, a wider main aisle, and sometimes a prep sink on an island to split cleanup.
What kitchen details do people most often forget to plan?
Ventilation, outlet placement, and a landing spot beside the oven are most commonly overlooked. A strong range hood protects cabinetry, well-placed outlets keep cords off prep surfaces, and a heat-safe landing area makes daily cooking safer.
How do I make sure my remodel still fits my life in ten years?
Design around durable habits rather than passing trends. Prioritize a workflow suited to your household, choose materials that hold up to real usage, and build flexible storage that adapts. Genuine routines age better than fleeting looks.
A Kitchen Built Around How You Live
A kitchen that fits your lifestyle is not an accident of good taste. It comes from planning the workflow first, sizing storage to your habits, matching appliances and lighting to how you cook and gather, and phasing the build so your household keeps running. Handle the planning with care and the finished room feels obvious in hindsight, as if the kitchen could only ever have been arranged this way. Every finish you love lands better when it sits on top of a layout that already works.
With 35+ years serving Dallas, Texas and the surrounding DFW area, JG Elevated Living
has planned kitchens around real cooking habits, not passing trends. We help households map their workflow before a single finish gets chosen, so the result actually holds up to daily life. Ready to plan a kitchen that matches how your household really lives? Reach out to start a design conversation and turn your routines into a space built around them.