Open Concept vs. Defined Kitchen Spaces: Which Remodeling Approach Actually Works Better for Texas Homes
You finally have a budget, a contractor lined up, and a general vision for your kitchen remodel. Then the question that stops almost every Dallas homeowner cold: do you tear down that wall and open everything up, or do you keep the kitchen a room of its own? The answer is not as obvious as the design magazines make it look.
After working through hundreds of remodels across the DFW area, we can tell you that neither layout wins outright. The right choice depends on how your household actually functions, what your home's structure allows, and what buyers in your specific Dallas neighborhood are responding to right now. This article walks you through both approaches honestly so you can make a decision you will not regret three years from now.
What Open Concept Actually Means for Daily Life
Open concept does not just mean removing a wall. It means every cooking smell, every noise from the stove, and every pile of dishes on the counter becomes part of your living room. For families in Dallas who entertain frequently and cook light meals, that tradeoff works beautifully. For households that cook heavy daily, it creates friction fast.
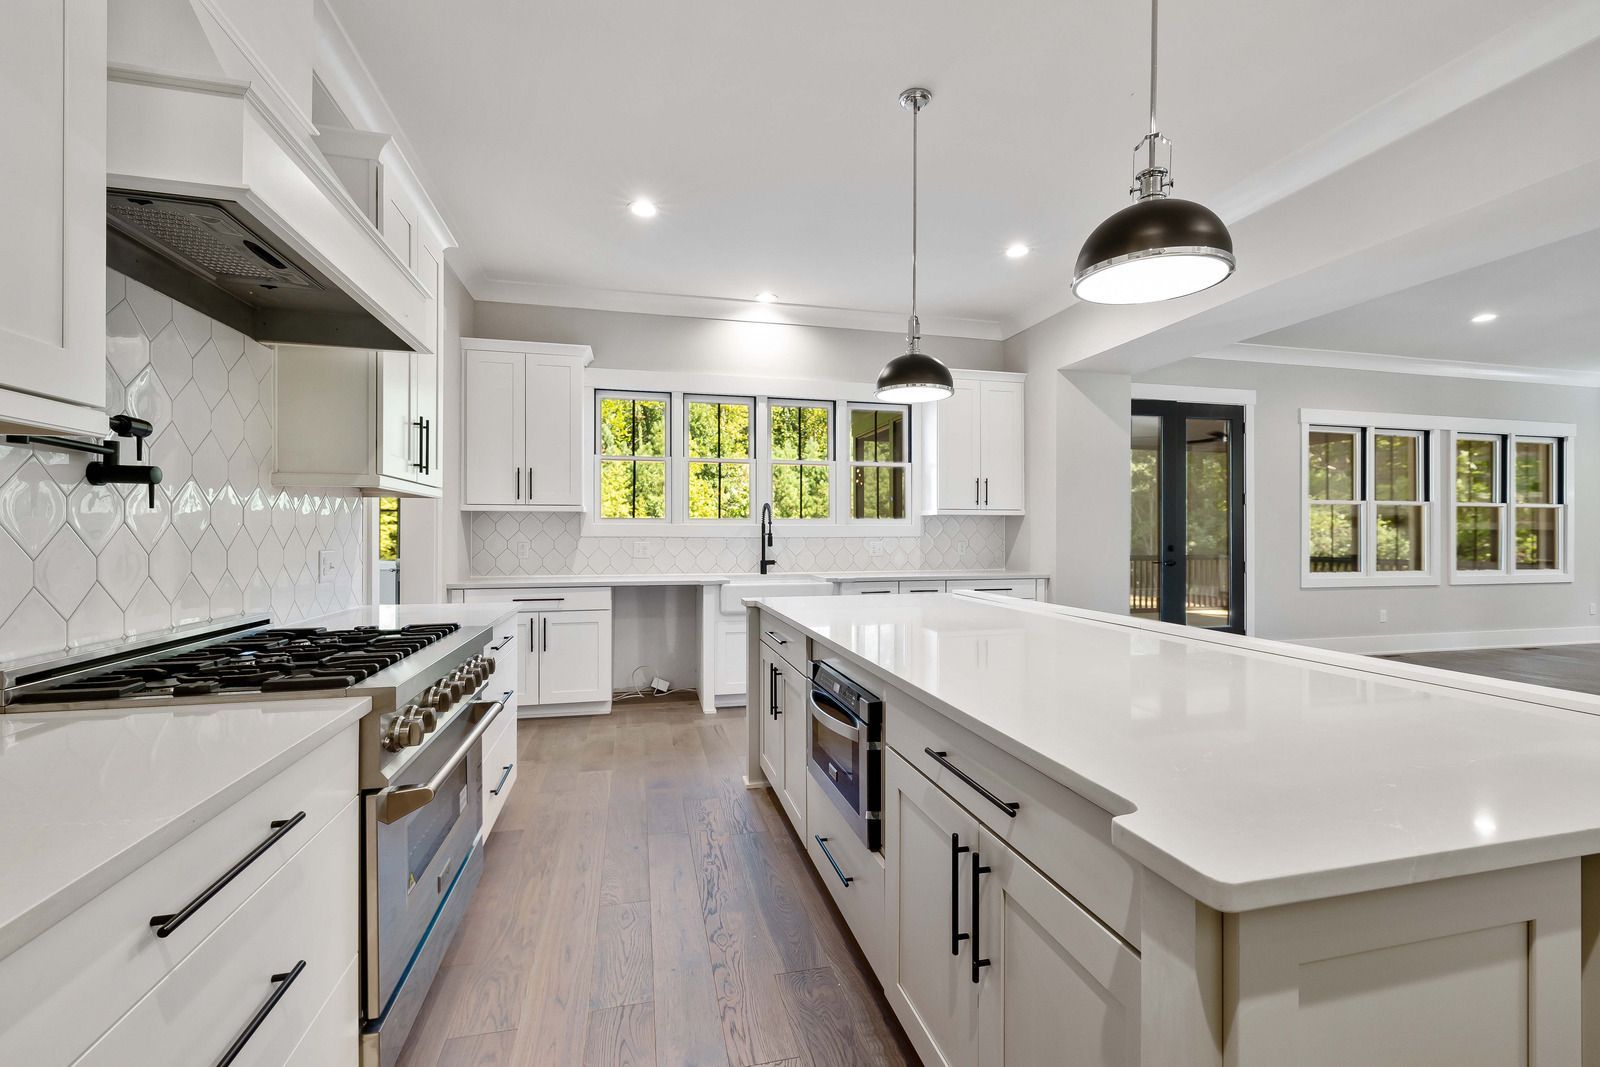
The appeal is real. Removing a shared wall between a kitchen and a living or dining area typically adds a strong sense of square footage without adding a single square foot. In North Texas homes built between 1970 and 1995, many kitchens were designed as isolated utility rooms. Opening them up can genuinely change how the home feels and flows.
What open concept does well. Sightlines to outdoor living spaces, natural light distribution, and the ability to supervise children while cooking are the three most cited reasons Dallas homeowners choose this layout. In homes where the backyard patio connects visually to the interior, open concept creates a seamless indoor-outdoor relationship that suits the Texas lifestyle.
Where it creates problems. Ventilation becomes a real issue. Without walls to contain cooking air, range hood performance has to work harder to capture grease, smoke, and steam before it reaches furniture and upholstery. We see this constantly on service calls in Dallas homes where a 200 CFM range hood was left in place after the walls came down. That hood was sized for an enclosed kitchen. In an open footprint, you typically need 400 to 600 CFM minimum to prevent odor and grease migration into the living space.
Sound is the second friction point. Dishwashers, range vents, blenders, and running water that were once contained now compete with conversation and television. Families who initially love the openness often install partial walls, kitchen islands with raised seating, or coffered ceiling treatments within 2 to 4 years to claw back some acoustic separation.
TIP: Before committing to a full open concept, spend a weekend paying attention to how many hours per day your kitchen produces noise or cooking odors. If that number is 3 or more hours daily, a partial open layout with a structural soffit, peninsula, or half wall will serve you better than a completely open floor plan.
The Case for Defined Kitchen Spaces
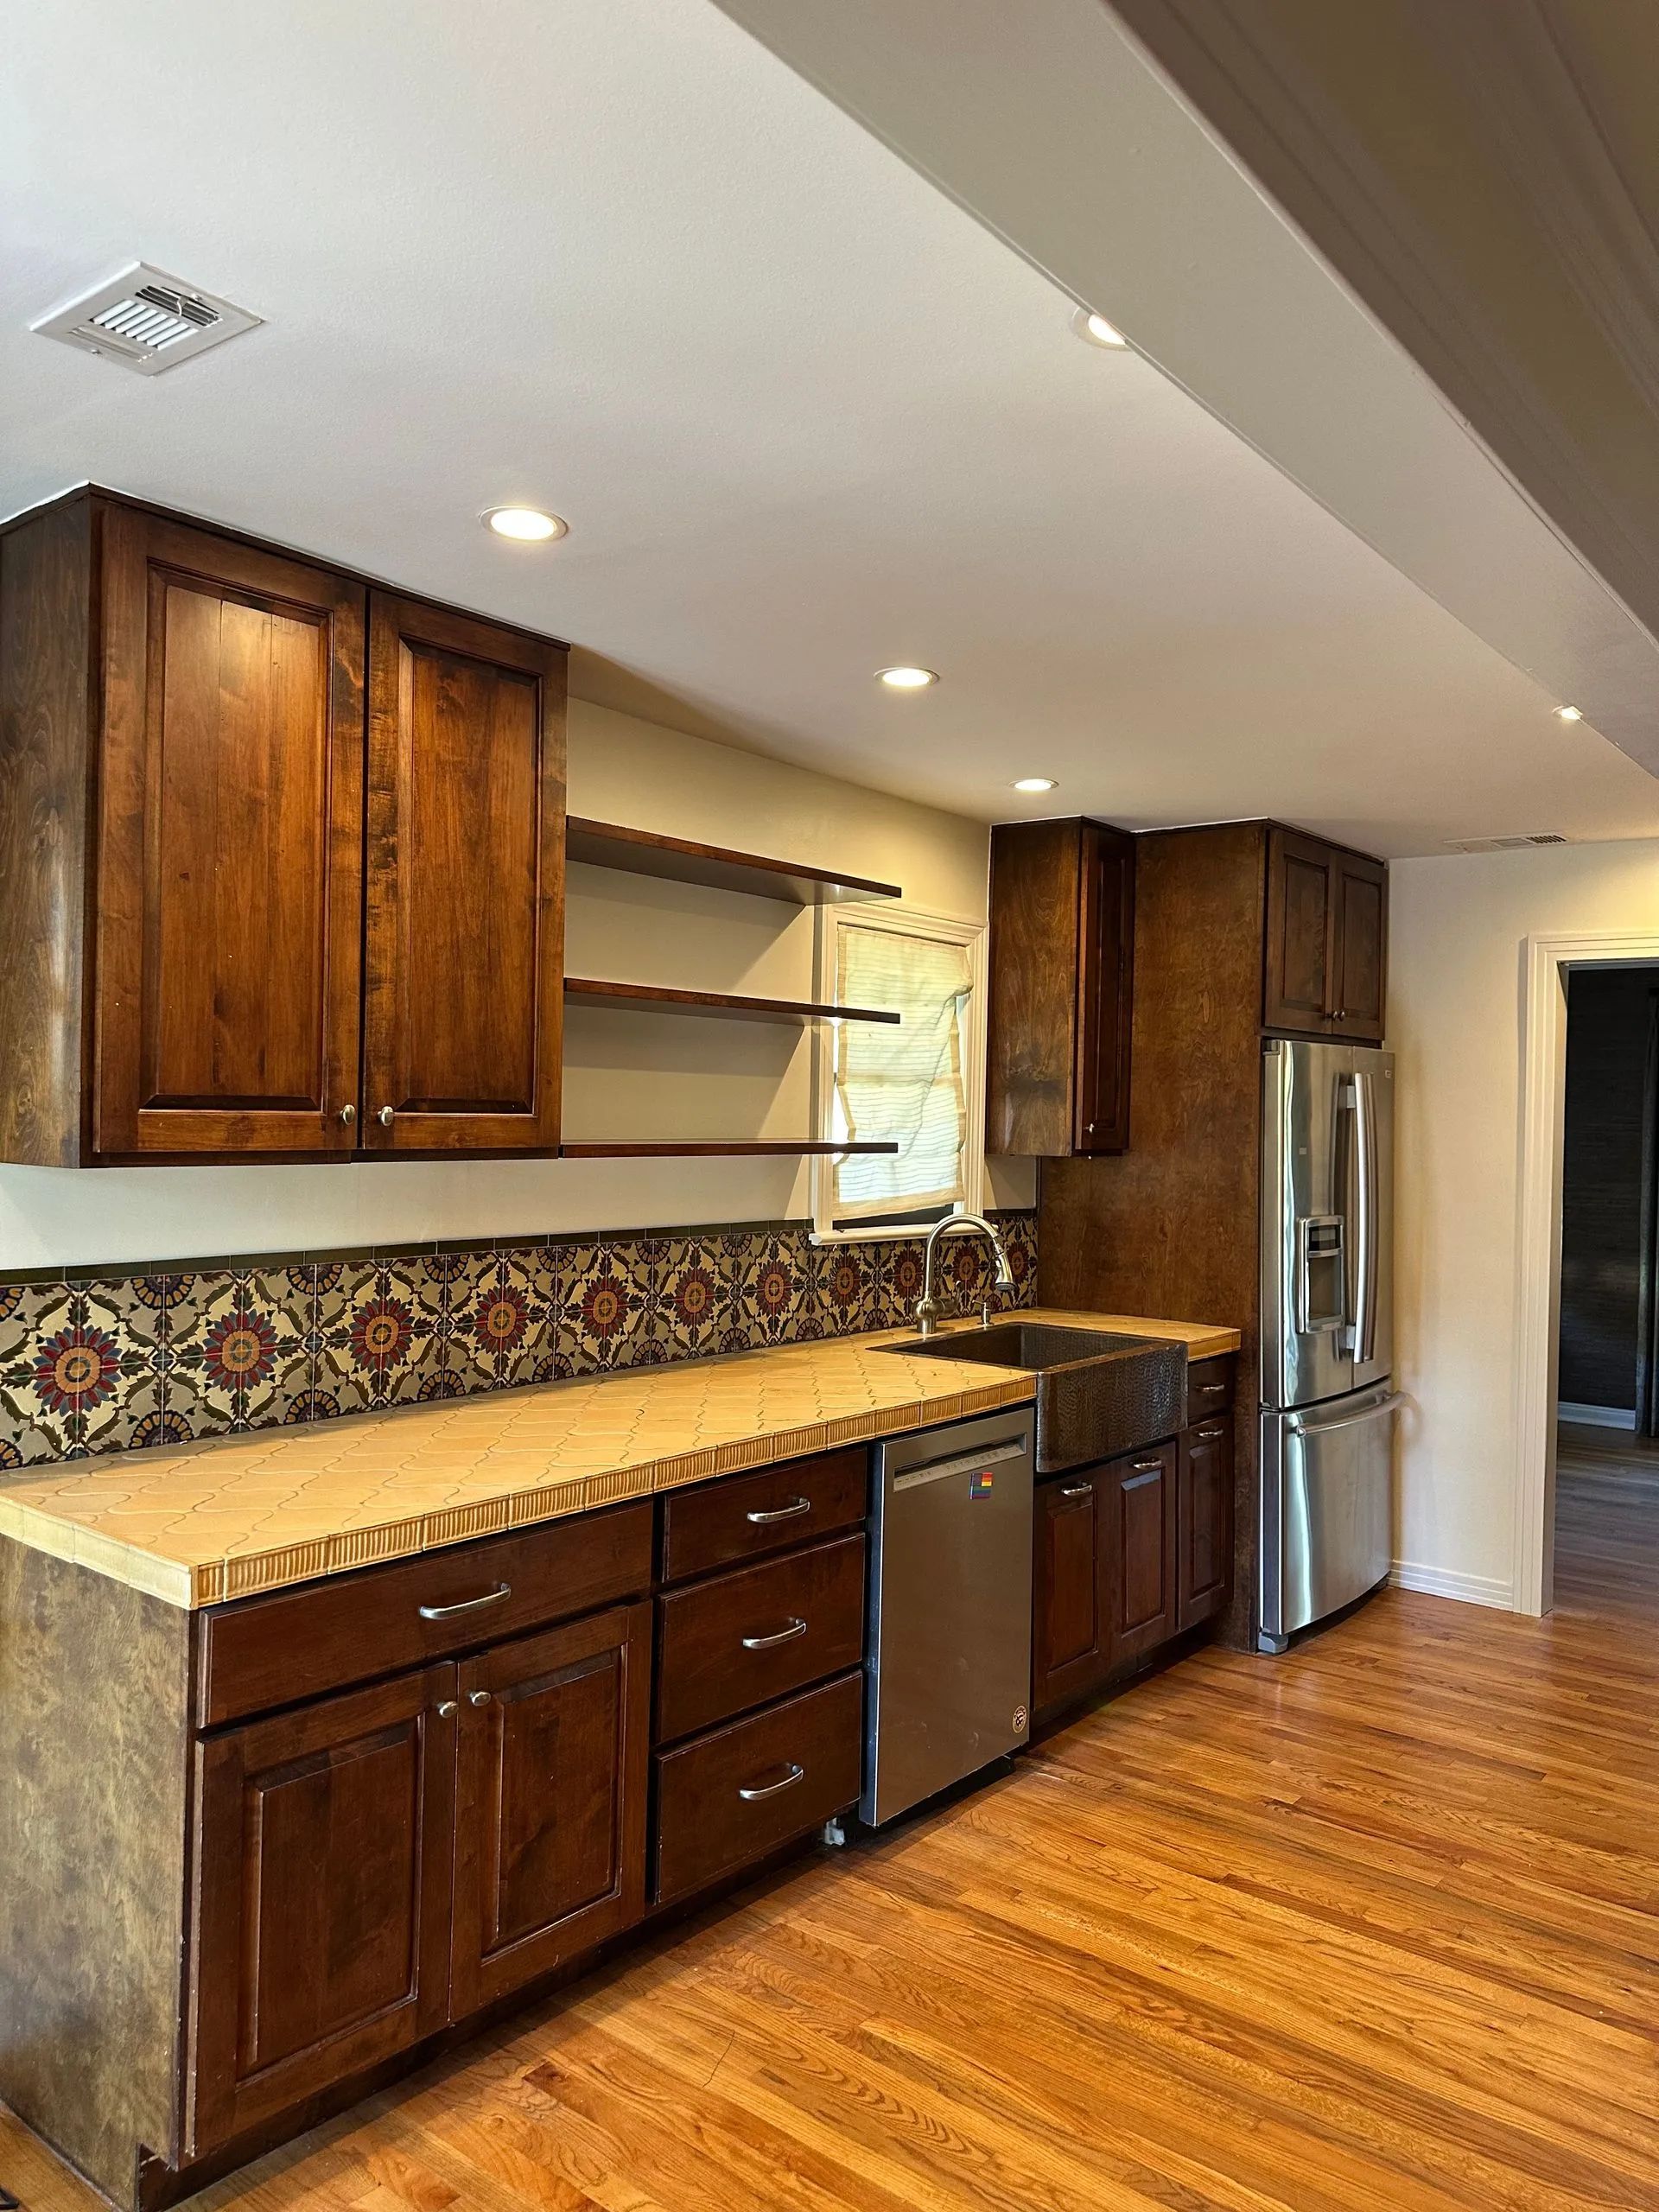
A defined kitchen is not a compromise. For a large portion of Dallas households, it is the more functional choice. When cooking happens multiple times a day, a defined kitchen contains the mess, the smell, and the activity within a space that can be closed off from guests with minimal effort.
Thermal efficiency is a genuine advantage. Texas summers are brutal, and your HVAC system works hard enough. Open concept floor plans require cooling a significantly larger combined volume of air whenever the kitchen is in use. In homes without zoned HVAC, that means the entire living area cools or heats at the same rate as the kitchen. A defined kitchen can be closed off during peak cooking hours, which reduces the thermal load your system has to handle.
Resale nuance. The assumption that open concept always wins on resale is worth questioning. In luxury segments across neighborhoods, buyers increasingly want defined spaces that signal a chef-quality kitchen setup with proper ventilation and separation. The open-plan preference skews more strongly in entry to mid-range homes where the visual sense of space carries more weight for buyers.
Storage and layout density. Defined kitchens retain the upper wall cabinet runs that open concept removes. In practical terms, a defined 12 by 14 foot kitchen often carries 30 to 40 percent more storage than an equivalently sized open kitchen that sacrificed upper cabinets to preserve sightlines. For households that cook regularly, that storage difference is felt every single day.
Side-by-Side Comparison
| Factor | Open Concept | Defined Kitchen |
|---|---|---|
| Visual spaciousness | High | Moderate |
| Noise containment | Low | High |
| Odor and grease migration | High risk | Low risk |
| HVAC efficiency | Lower | Higher |
| Upper cabinet storage | Reduced | Full |
| Entertaining flow | Strong | Limited |
| Ventilation requirements | 400 to 600 CFM | 200 to 300 CFM |
| Structural cost | Higher (wall removal) | Lower |
| Resale appeal (entry to mid) | Strong | Moderate |
| Resale appeal (luxury segment) | Moderate | Strong |
The Hybrid Approach: Where Most Dallas Projects Land
The most practical outcome for the majority of Dallas remodels we handle is a hybrid layout. This typically means removing a portion of a non-load-bearing wall, installing a kitchen island or peninsula that creates a visual boundary without full enclosure, or adding a large pass-through opening that improves sightlines and light without eliminating the kitchen as a functional room.
This approach handles the three core concerns simultaneously. You get the visual openness and entertaining flow that current buyers respond to. You retain enough acoustic and ventilation separation for daily cooking. And you preserve more upper cabinet storage than a full open plan allows.
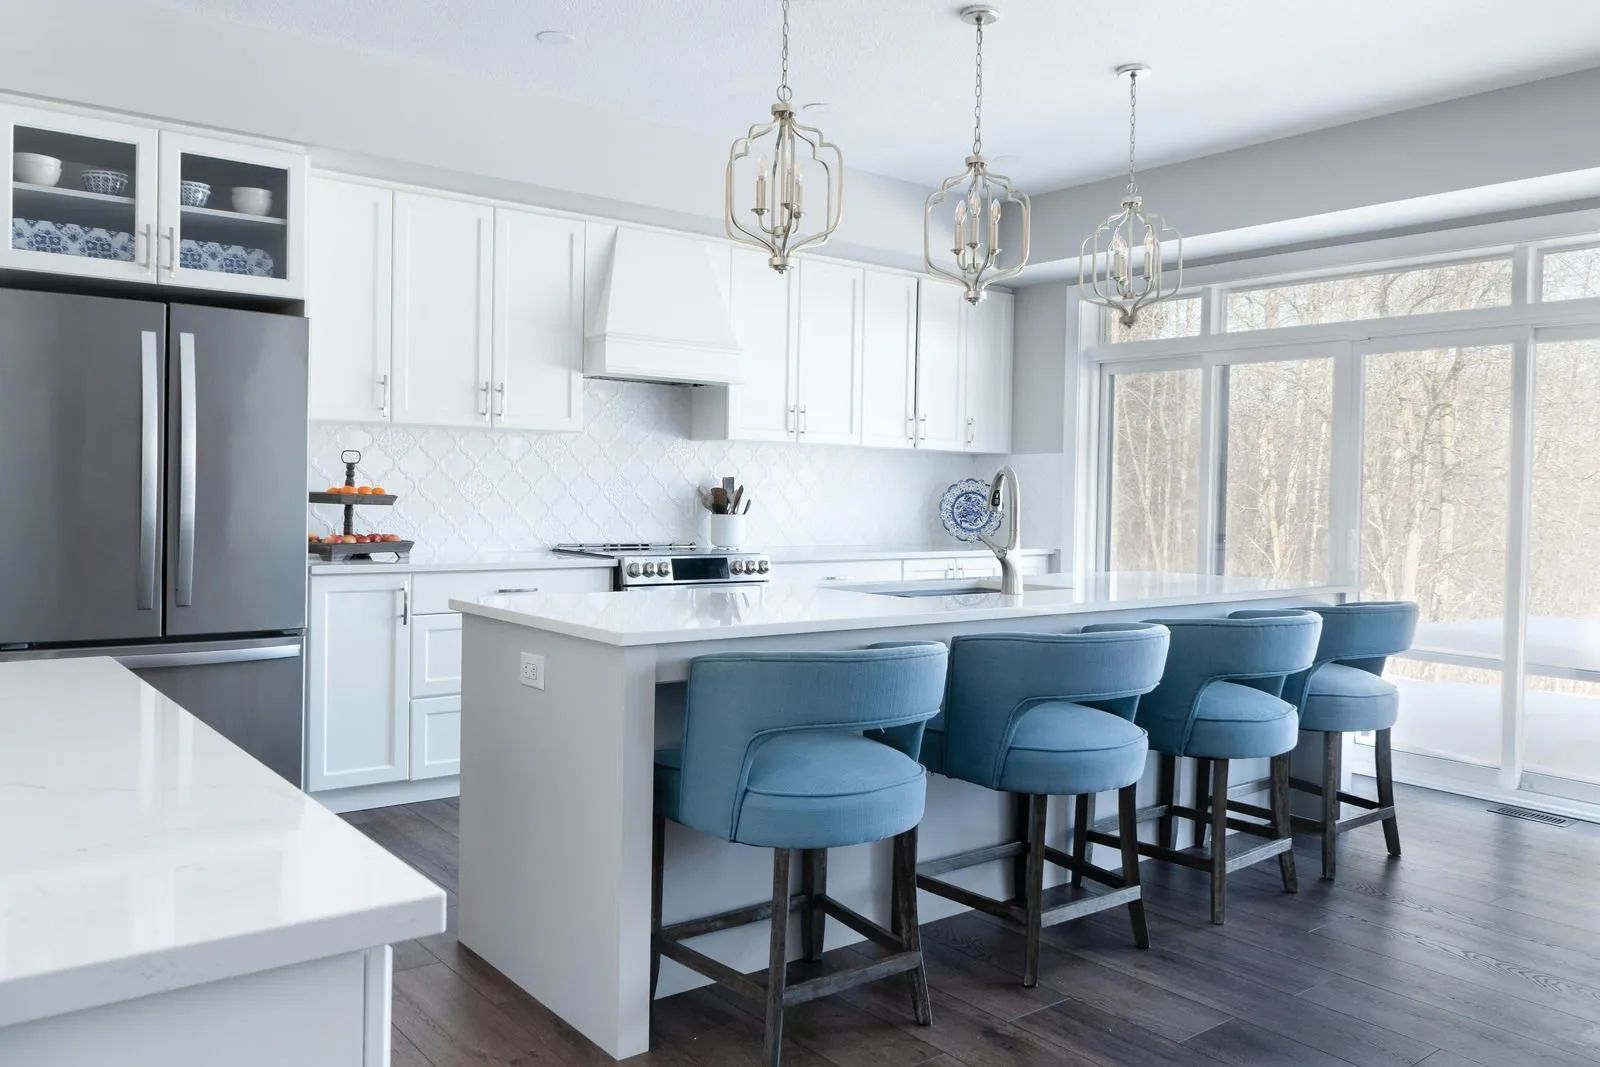
A properly designed pass-through opening of 6 to 8 feet, combined with seating on the living-room side of the island, gives you 80 percent of the feel of open concept while keeping cooking contained. In our experience across Dallas remodels, this is the configuration that holds up best over the life of the home.
Skilled Contractors at JG Elevated Living Know Dallas Kitchens
The open concept versus defined kitchen decision comes down to one question: how does your household actually use a kitchen on a typical Tuesday? The answer to that question should outweigh every design trend you have seen online. For Dallas homeowners, the structural realities of your specific home, the thermal demands of the Texas climate, and the buyer profile in your neighborhood all push back against one-size-fits-all advice.
At JG Elevated Living, we have spent 35
years working through exactly these decisions with homeowners across Dallas, including projects throughout the surrounding DFW communities. Every remodel starts with an honest structural and functional assessment before a single design decision is made. Reach out to our team to schedule a walkthrough and get a straightforward recommendation based on your home, not a trend report.
Frequently Asked Questions
Does open concept always add resale value to a Dallas home?
Not categorically. Open concept adds perceived value most strongly in mid-range homes where visual spaciousness drives buyer decisions. In higher price brackets, buyers often prefer defined kitchen spaces with proper separation. Know your neighborhood's buyer profile before making structural changes based on resale logic alone.
What is the actual difference between opening a wall versus keeping a defined kitchen?
The structural complexity of the wall is the biggest variable. A non-load-bearing removal is far simpler than a load-bearing project requiring engineering, an LVL beam, temporary shoring, and ceiling repairs. Get the wall assessed before finalizing any plans. Skipping that step causes the most common remodel surprises in DFW.
How do I know if my kitchen wall is load-bearing before calling a contractor?
Enclosed kitchens typically manage with 200 to 250 CFM. Open concept kitchens in Dallas homes need at least 400 CFM, with 600 CFM or higher for heavy daily cooking. Undersized ventilation allows grease aerosols to migrate into living areas, reaching upholstered furniture and finish surfaces over time.
How much does ventilation need to change in an open concept kitchen?
Enclosed kitchens typically manage with 200 to 250 CFM. Open concept kitchens in Dallas homes need at least 400 CFM, with 600 CFM or higher for heavy daily cooking. Undersized ventilation allows grease aerosols to migrate into living areas, reaching upholstered furniture and finish surfaces over time.
Can I do a partial open concept without removing a load-bearing wall?
Yes, and for many older Dallas homes it is the smartest outcome. A 6 to 8 foot pass-through opening in a non-load-bearing wall, paired with an island and bar seating, delivers most of the visual and social benefits of open concept while preserving kitchen containment and avoiding major structural work.